
Golf Course





Address
4135 River Ridge Drive, St. Charles, IL
Price
$ 1,015,000
Property Attributes
- MLS#12771007
- TypeSingle Family
- Listing Status New
- CountyKANE
- CitySt. Charles
- AreaCampton Hills - St. Charles
- NeighborhoodRivers Edge
- Zip60175
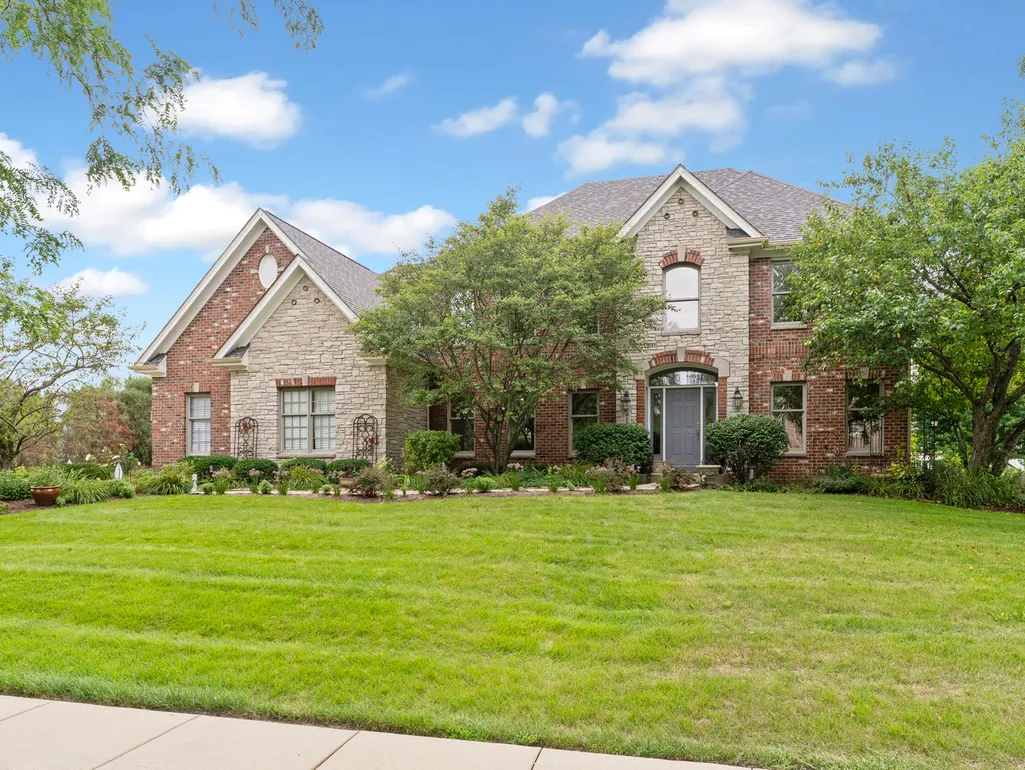
- StyleTraditional
- Year Built2003
- Taxes$ 16822
- Price$ 1,015,000
- Bedrooms5
- Full Bathrooms4
- Half Bathrooms1
- Sqr Footage3561
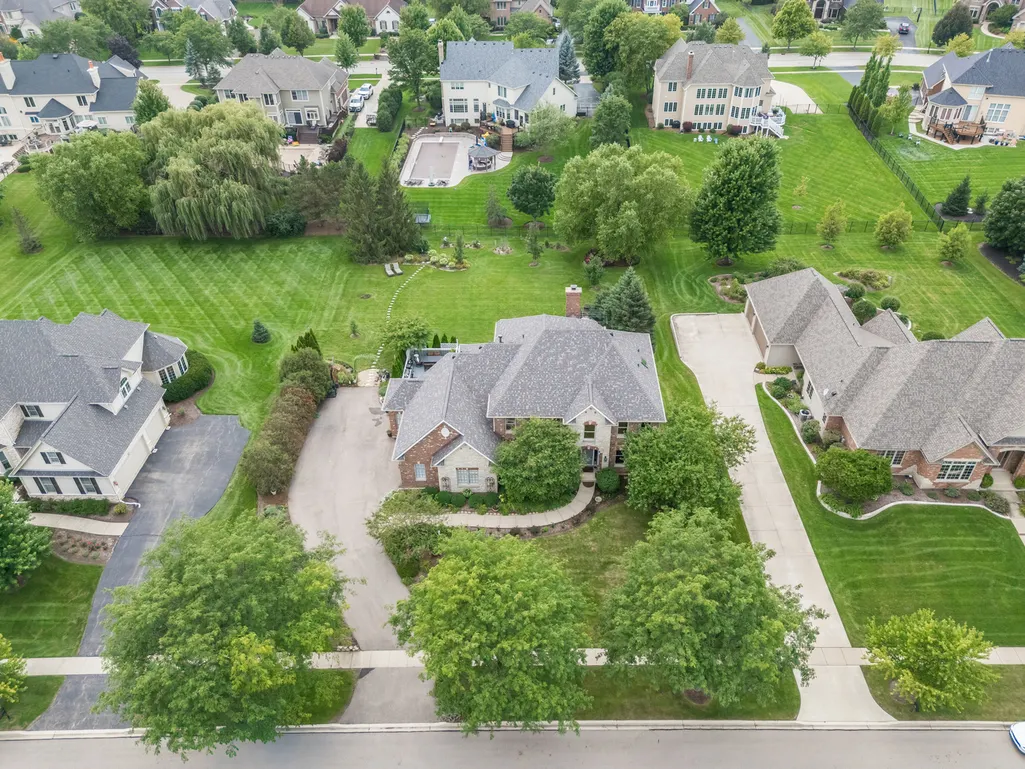
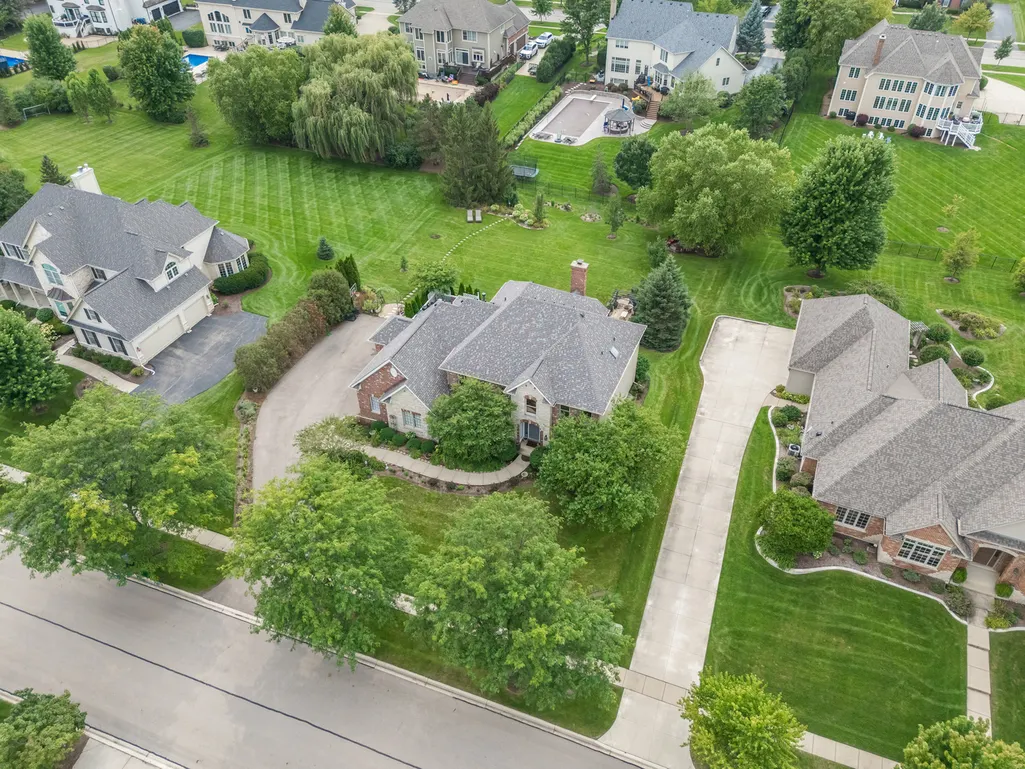
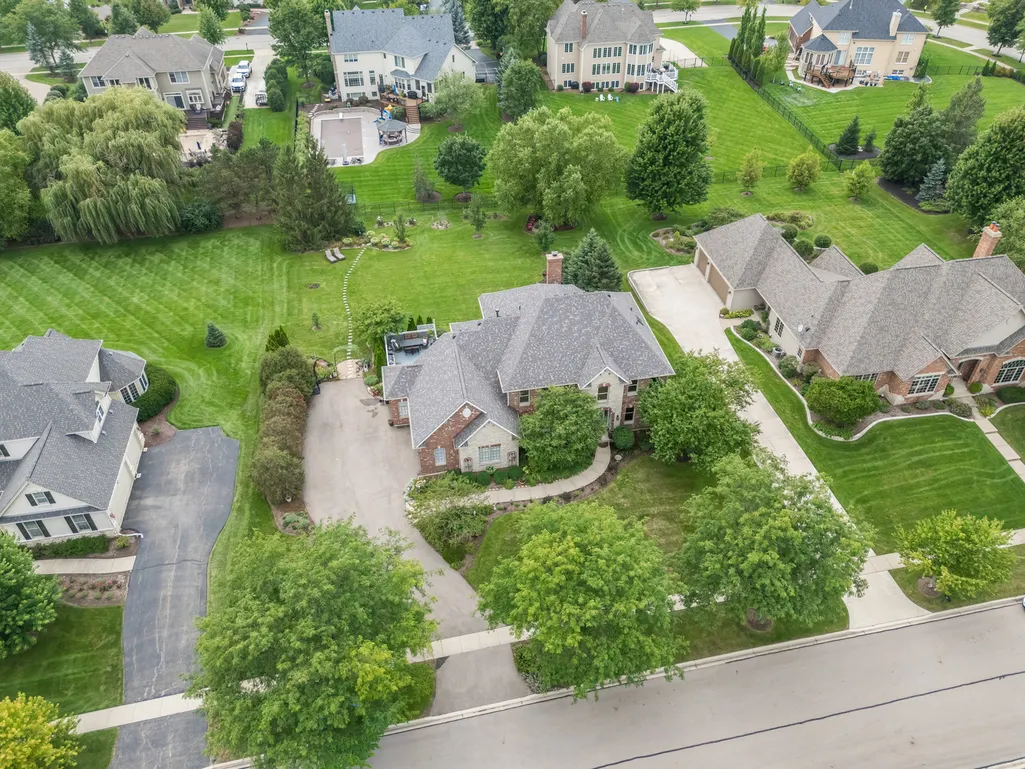
- Lot Size0.5743 Acres
Data Source:
Midwest Real Estate Data (MRED)
Property Description
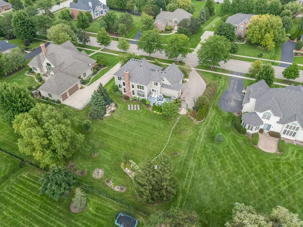
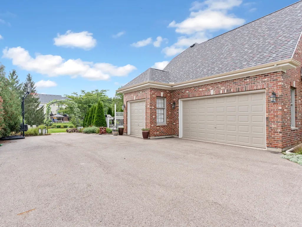
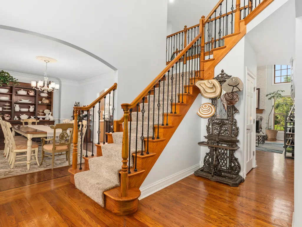
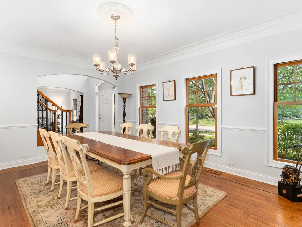
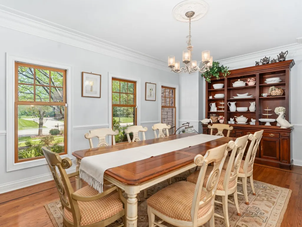
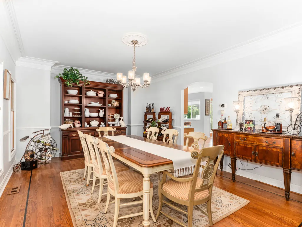
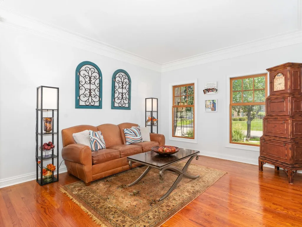
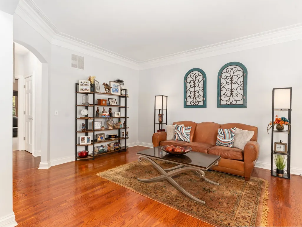
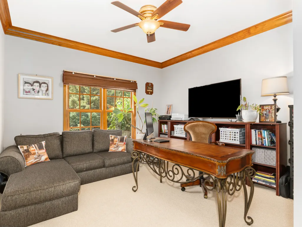
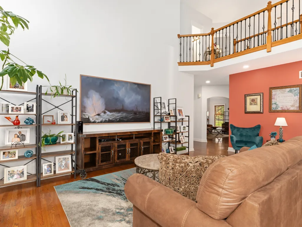
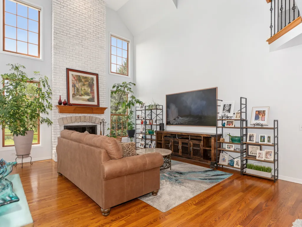
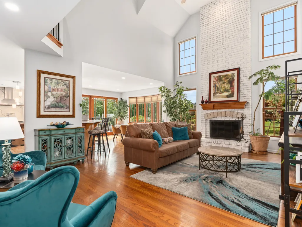
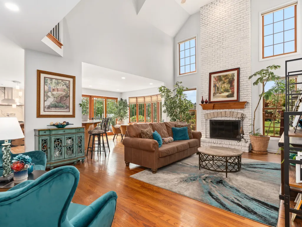
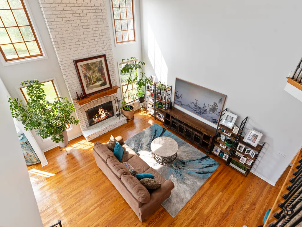
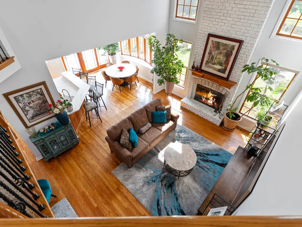
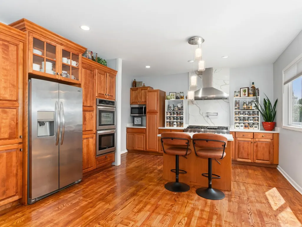
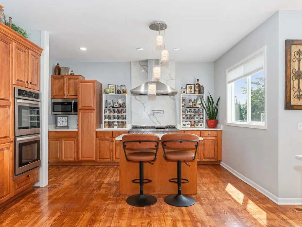
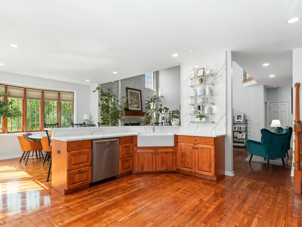
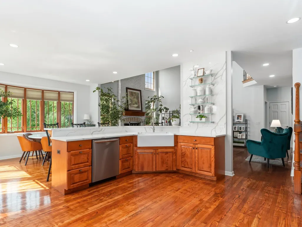
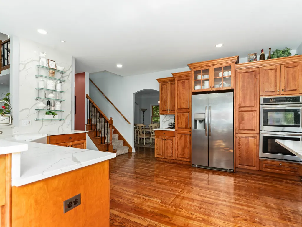
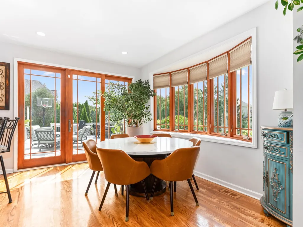
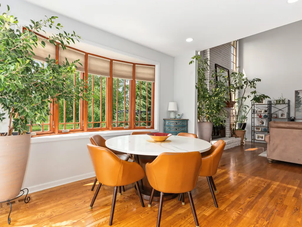
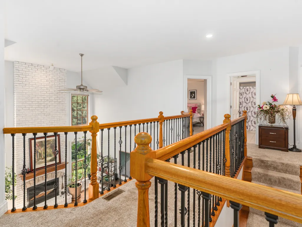
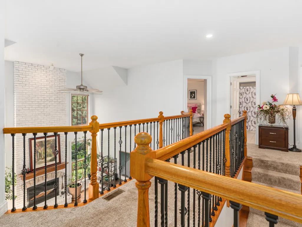
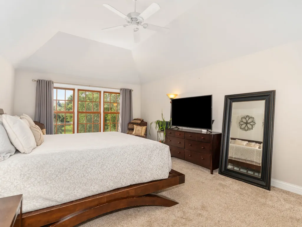
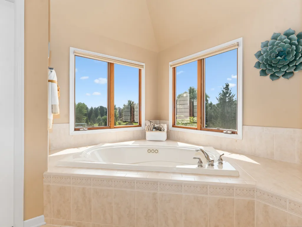
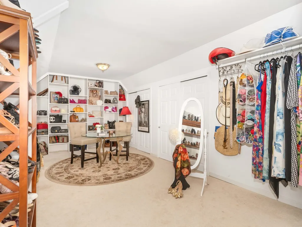
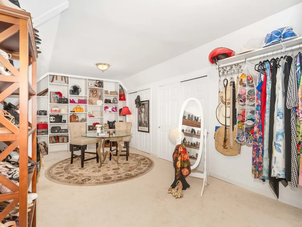
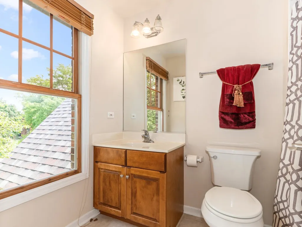
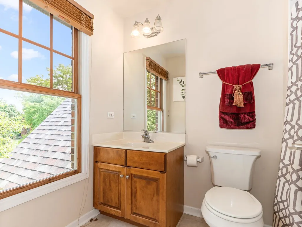
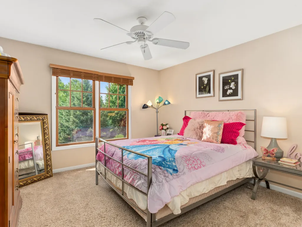
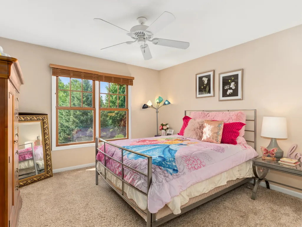
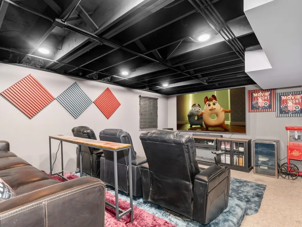
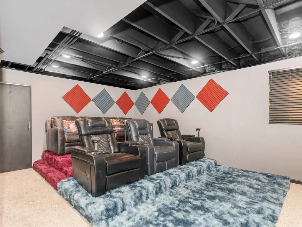
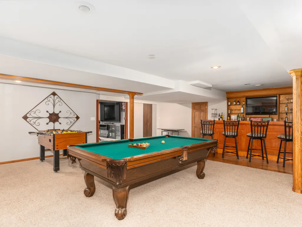
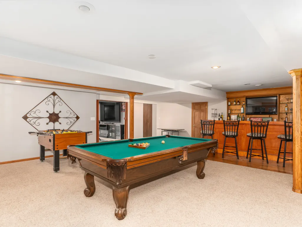
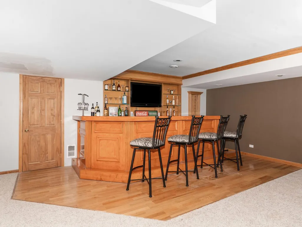
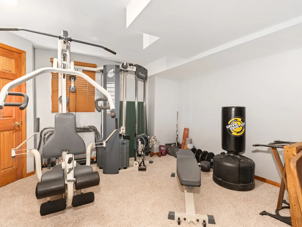
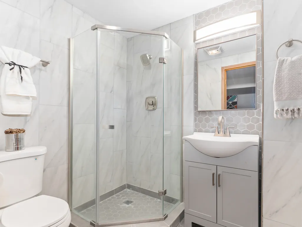
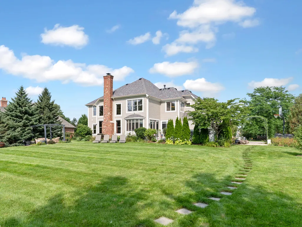
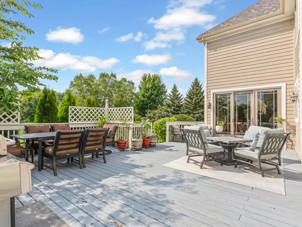
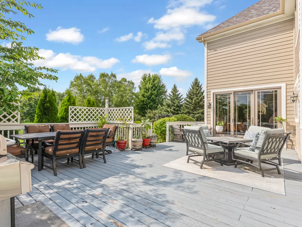
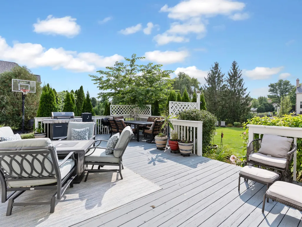
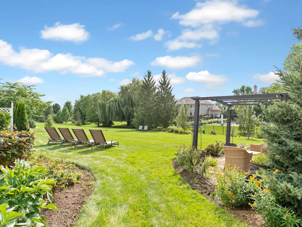
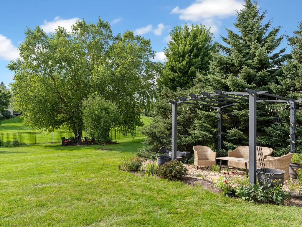
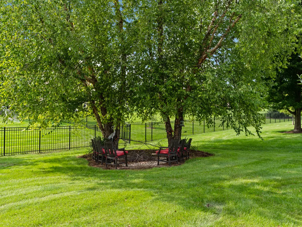
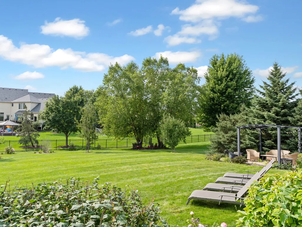
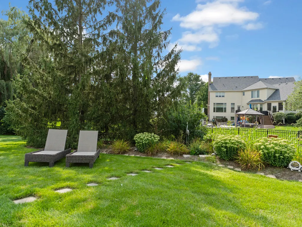
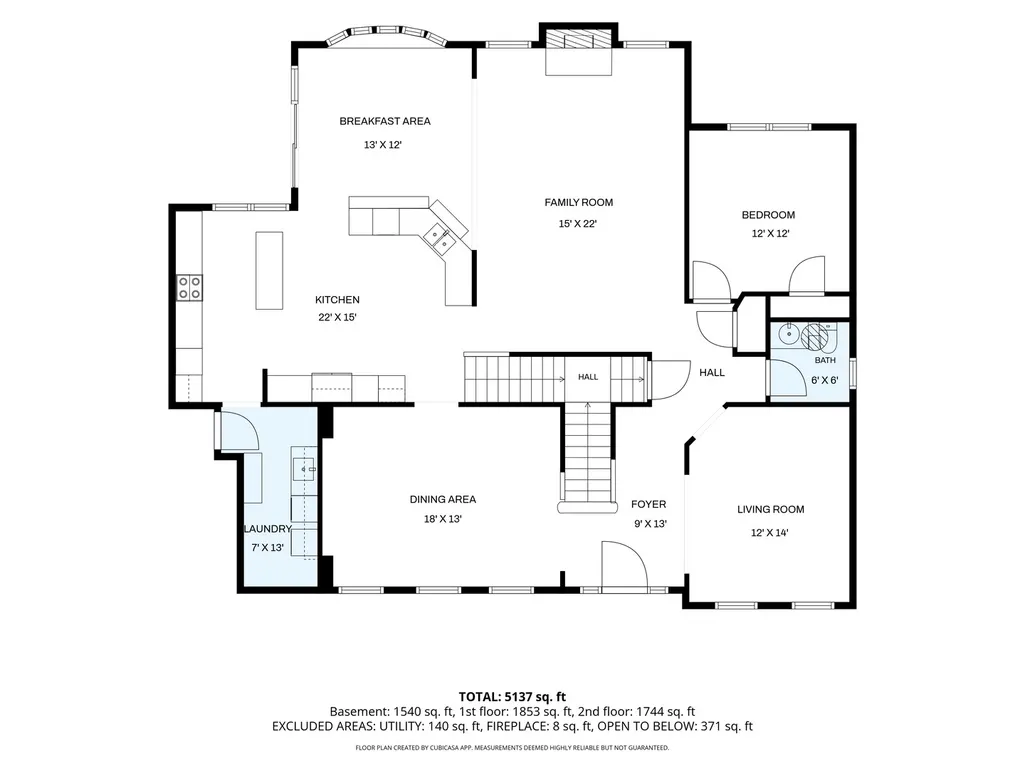
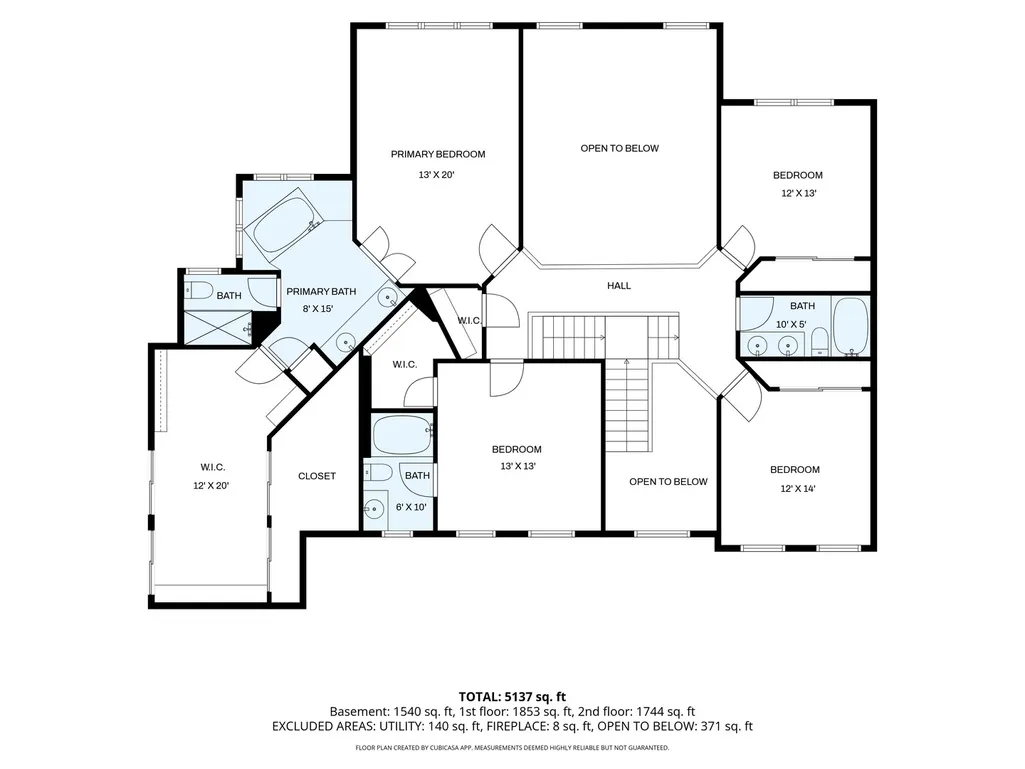
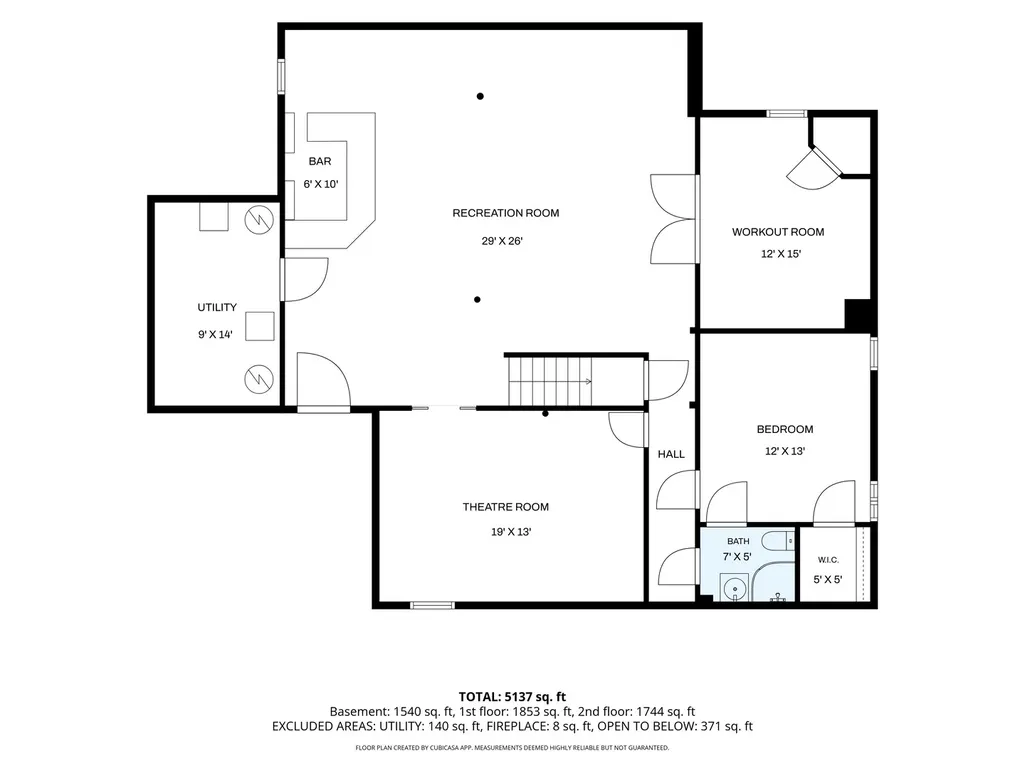
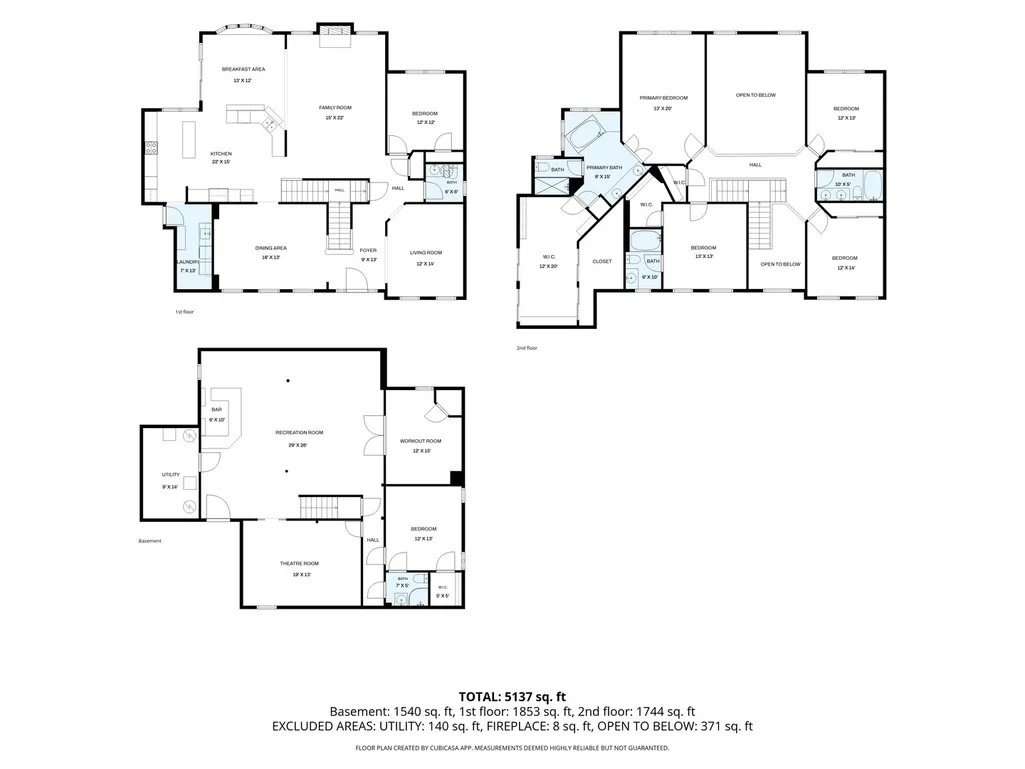
Welcome to this exceptional custom John Henry-built home in the highly sought-after Rivers Edge community of St. Charles. Beautifully maintained and thoughtfully updated, this impressive residence offers timeless craftsmanship, generous living spaces, and a seamless blend of everyday comfort and effortless entertaining. From the moment you enter, refinished hardwood floors, custom white trim, crown molding, and solid white doors create an elevated yet inviting atmosphere. The dramatic two-story family room serves as the heart of the home, featuring a brick fireplace and soaring windows that flood the space with natural light and overlook the beautifully enhanced kitchen and sun-filled breakfast room.Designed for both everyday living and entertaining, the kitchen features custom cabinetry, quartz countertops, stainless steel appliances, double ovens, a spacious center island, and refinished flooring. The main level also offers a private den or home office, convenient laundry room, and a flexible ensuite bedroom ideal for guests, multigenerational living, or a private retreat. The spacious primary suite provides a relaxing escape with dual sinks, granite countertops, a generous walk-in closet, and a whirlpool tub. The expansive finished basement takes entertaining and everyday living to the next level. A custom bar anchors the recreation area, complemented by an exercise room, fifth bedroom, full bathroom, and newly added theater room. The completely remodeled basement bathroom adds a fresh, modern finish, while the theater room creates the perfect space for movie nights, game days, and gatherings. With so much versatile finished space, the lower level easily adapts to recreation, hobbies, guests, or relaxation.Outside, professionally maintained landscaping, mature trees, established flower beds, and thoughtfully designed plantings create a beautiful setting. The expansive deck provides an ideal backdrop for outdoor dining and entertaining, while the oversized three-car garage offers ample parking and storage. Ideally located near the Fox River, scenic bike paths, parks, shopping, dining, golf, and premier country clubs, with convenient access to major roadways. Located within highly regarded St. Charles School District 303, this exceptional home offers the space, craftsmanship, flexibility, and lifestyle today's buyers are seeking. A rare opportunity to own a custom John Henry home in one of St. Charles' most desirable communities, with exceptional living and entertaining spaces both inside and out.
| Elementary School | Middle School | High School |
|---|---|---|
| Wild Rose Elementary School | Wredling Middle School | St Charles North High School |
| Price History | |
|---|---|
| 9/28/2026 | Listed $1,015,000 |
General Features
| Living Area | 3561 |
|---|---|
| Sewer | Public Sewer |
| Heating | Natural Gas,Forced Air,Sep Heating Systems - 2+ |
| Cooling | Central Air |
| Possession | Closing |
| Roof | Asphalt |
| Appliances | Double Oven,Microwave,Dishwasher,Refrigerator,Disposal,Stainless Steel Appliance(s),Oven,Range Hood,Humidifier |
| HOA Fee | 739 |
| Garage Spaces | 3 |
| Association Fee Includes | None |
| Architectural Style | Traditional |
| Construction Materials | Brick,Stone,Other |
| Year Built | 2003 |
| Electric | Circuit Breakers |
| Township | St. Charles |
| Tax Year | 2025 |
| Ownership | Fee Simple w/ HO Assn. |
| Community Features | Lake,Curbs,Sidewalks,Street Lights,Street Paved |
| Assoc Fee Paid Per | Annually |
| County | Kane |
| New Construction | No |
| Property Type | Residential |
| Subdivision Name | Rivers Edge |
| Total Rooms | 13 |
| Full Baths | 4 |
| Status | New |
| Directions | From Route 31,west on Red Gate Road,north on River Ridge Drive,then west on River Ridge Drive to 4135 River Ridge Drive. |
| High School | St Charles North High School |
| City | St. Charles |
| High School District | 303 |
| MLS Area | Campton Hills / St. Charles |
| Elementary School | Wild Rose Elementary School |
| Tax Annual Amount | 16822.14 |
| Middle/Junior High School | Wredling Middle School |
| Additional Parcels Y/N | No |
| Standard Status | Active |
| Middle/Junior School District | 303 |
| Elementary School District | 303 |
| Property Type | Detached Single |
Interior Features
| Interior Amenities | Cathedral Ceiling(s),Wet Bar |
|---|---|
| Basement | Finished,Full |
| Flooring | Hardwood |
| Total Fireplaces | 1 |
| Fireplace Features | Wood Burning,Gas Starter |
| Half Baths | 1 |
| Laundry Features | Main Level,Gas Dryer Hookup,Sink |
| Total Bedrooms | 4 |
| Room Type | Bedroom 5,Den,Recreation Room,Eating Area,Exercise Room,Walk In Closet |
| LivingAreaSource | Appraiser |
| Total Baths | 5 |
| Bedrooms Possible | 5 |
| Bathroom | Whirlpool,Separate Shower,Double Sink,Garden Tub |
Exterior Features
| Parking Features | Asphalt,Garage Door Opener,Garage,Yes,Garage Owned,Attached |
|---|---|
| Lot Features | Landscaped |
| Water Source | Public |
| Total Parking | 3 |
| Foundation Details | Concrete Perimeter |
| Lot Dimensions | 121X205X122X207 |
| Lot Size Acres | 0.5743 |
| Waterfront Y/N | No |
| Other Equipment | Water-Softener Owned,TV-Cable,CO Detectors,Ceiling Fan(s),Sump Pump,Sprinkler-Lawn,Radon Mitigation System |
Amenities
- Foreclosure
- Views
- Short Sale
- New Construction
- Adult 55+
- Lease To Own
- No HOA Fees
- Furnished
- Primary On Main
- Air Conditioning
- Seller Finance
- Green
- Fixer Upper
- Horse
- Golf
- Fireplace
- Deck
- Garage
- Basement
- Pool
Property vs Single Family Average in 60175
Price
Taxes
Year Built

